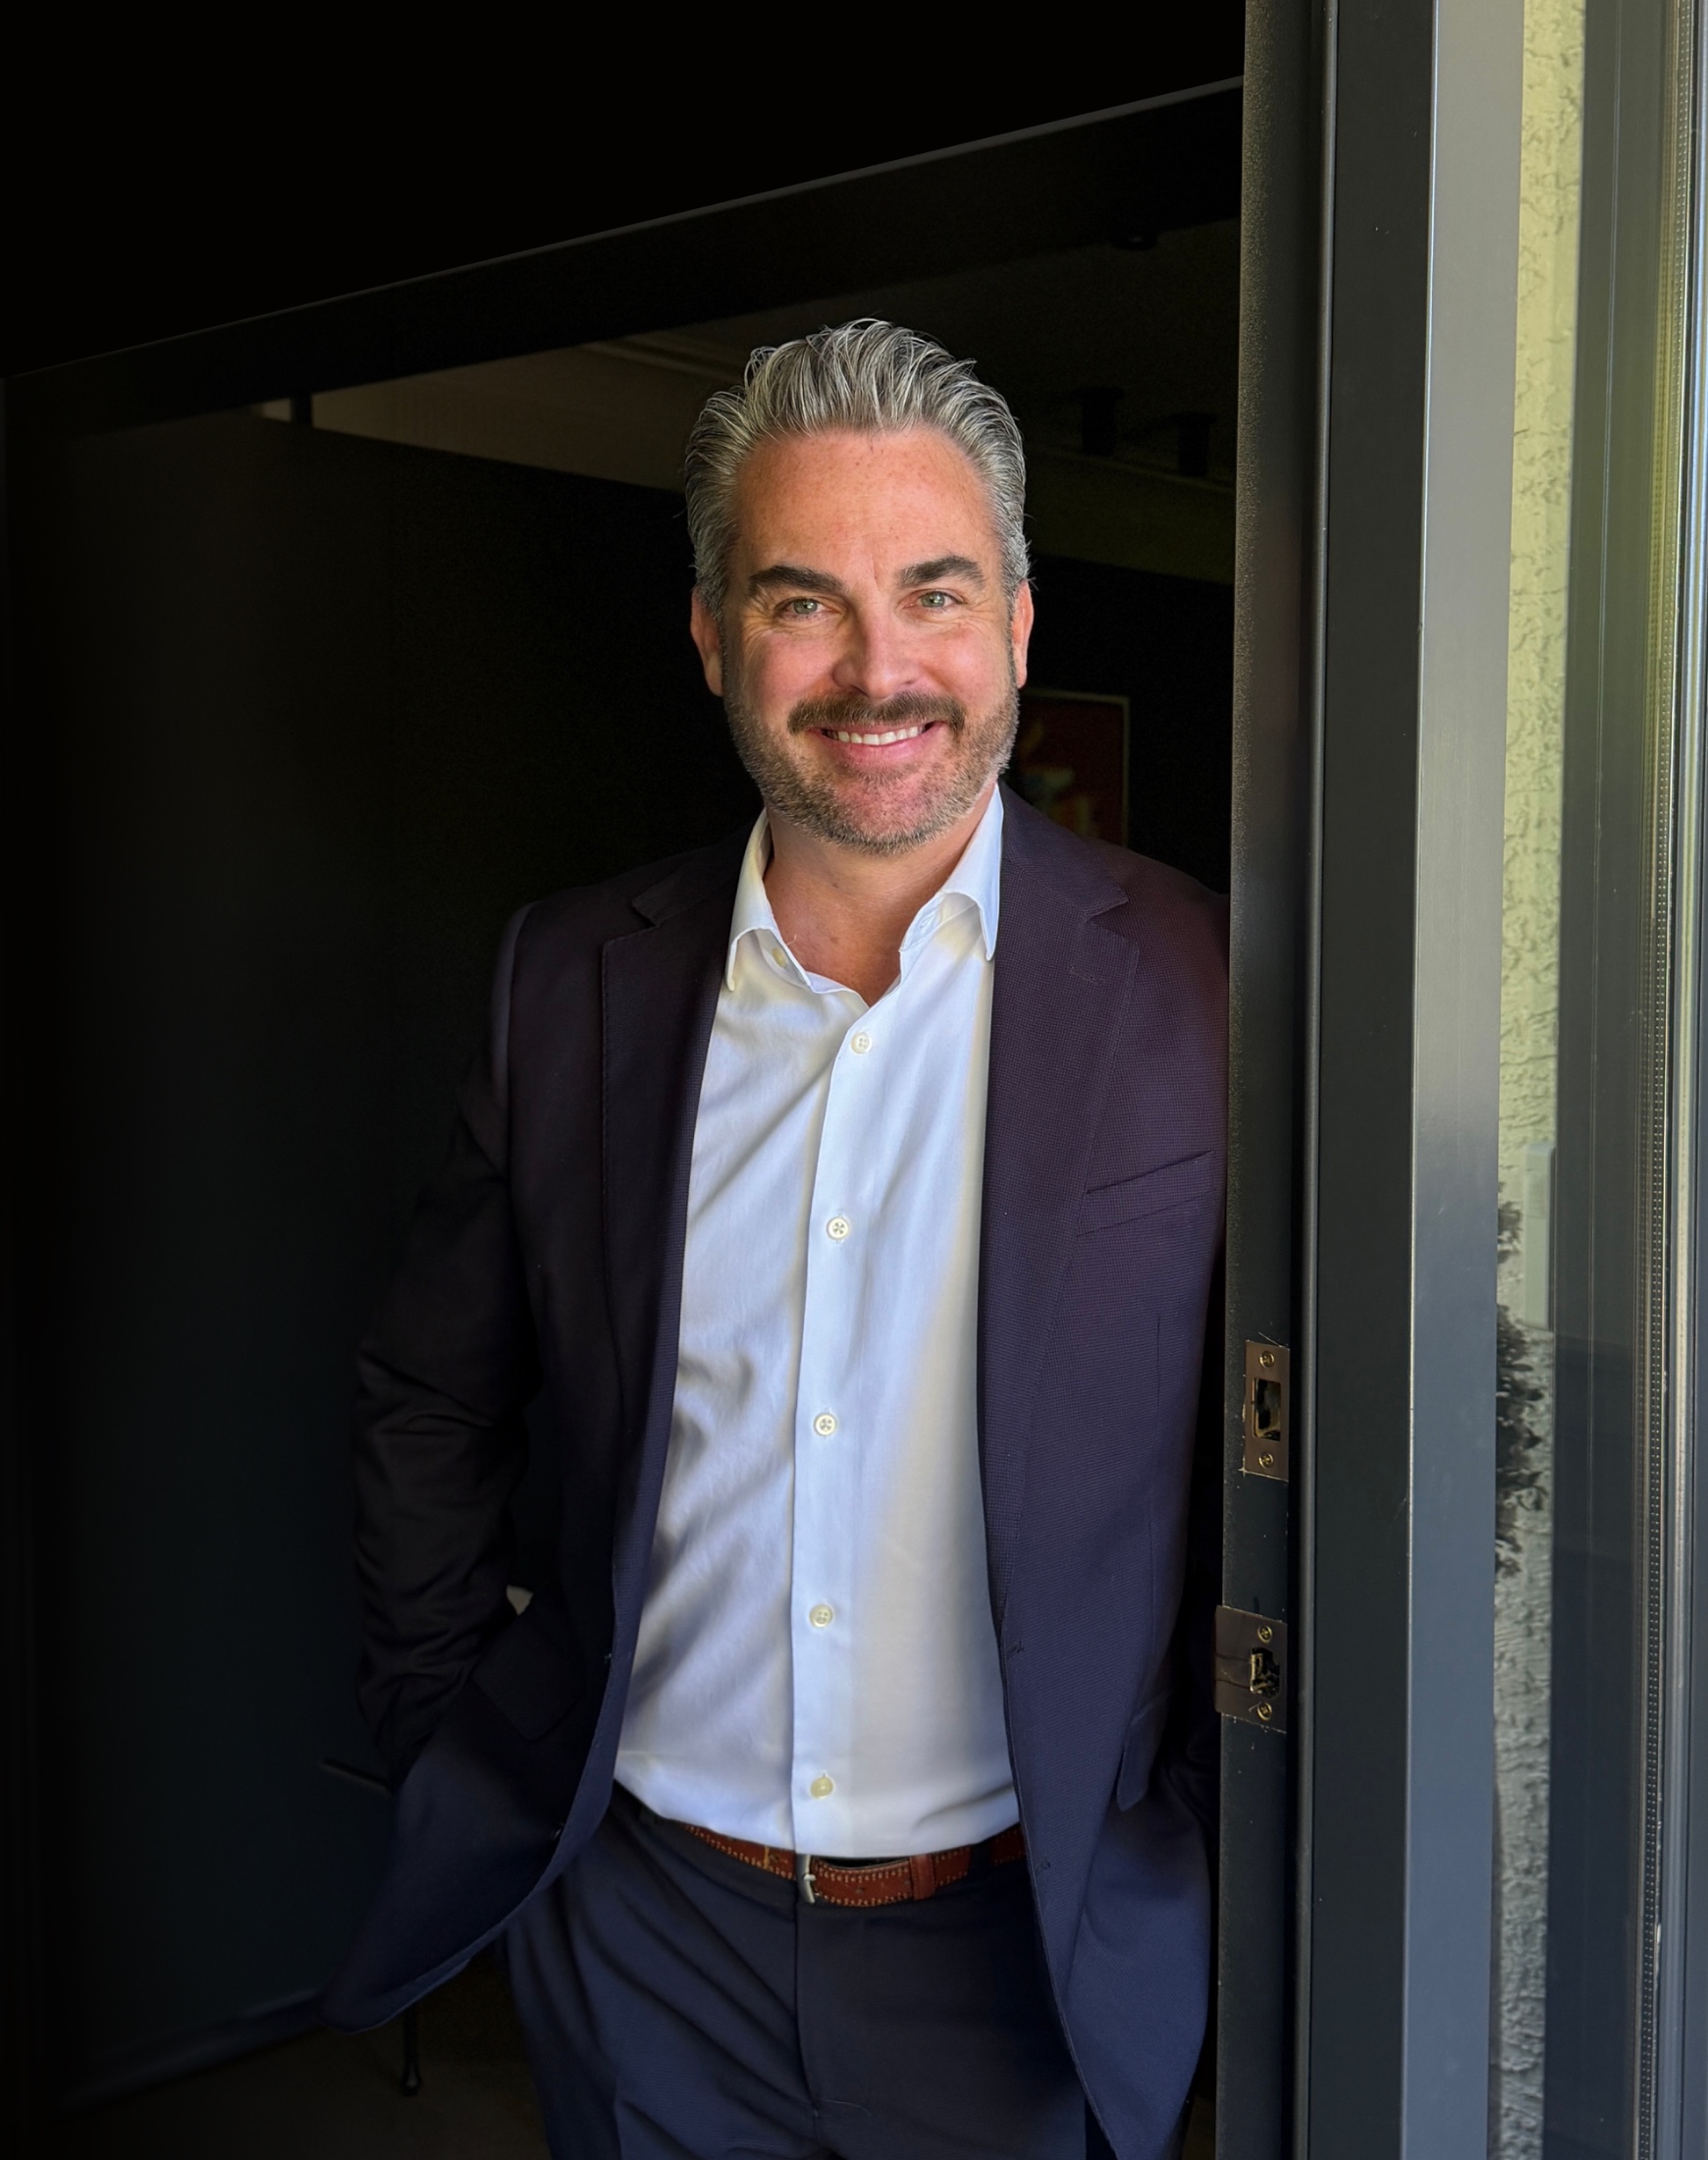
This page shows Main Street listings of all property types priced at $2 million and up, drawn from the MLS and updated automatically for the Main sub-area. Wayne Bernard of Oakwyn Realty Limited can arrange private showings and help you assess value before you make an offer.
Browse current MLS® listings across Main Street priced from $2 million, updated daily.
Photo: xiquinhosilva from Cacau / Wikimedia Commons, CC BY 2.0
Main Street Homes Over $2 Million
1-12/54
928 E 31st Avenue in Vancouver: Fraser VE House for sale (Vancouver East) : MLS®# R3182989
DEVELOPER & INVESTOR ALERT! Prime corner lot opportunity at 928 E 31st Avenue in the highly desirable Kensington-Cedar Cottage/Fraser neighbourhood. This strategically positioned north-south facing corner property offers excellent frontage, exposure, and flexibility for future planning. A rare opportunity to acquire a valuable Vancouver lot with significant long-term potential. Surrounded by established residential neighbourhoods and just minutes from Fraser Street, Main Street, schools, parks, restaurants, shopping, and transit, with convenient access to Downtown Vancouver and Richmond. Ideal for developers, builders, investors, or buyers looking for a strategic land acquisition in one of East Vancouver's sought-after neighbourhoods.More details
Enjoy the best of Main Street living! Just steps from 30th & Main, this versatile property places you near the vibrant Main Street corridor's restaurants, cafés and boutique shops, with Riley Park and Nat Bailey Stadium close by. Extensively renovated in 2017 with a new roof, exterior and interior, the main home offers 2,219 sq. ft. with 6 bedrooms and 4 bathrooms across two levels. A separate 512 sq. ft. one-bedroom laneway home, also built in 2017, adds flexibility for extended family. A fenced yard and lane access complete this appealing property. Note: RM dim frm RM 17 to RM 21 are for the laneway house. One of the bathrooms is also located in the laneway house. **OPEN HOUSE, SUN, NOV 15 | 2 - 4 PM**More details
Welcome to Fraser VE neighbourhoods! This solid original-owner home sits on one of the large 5,658 sq ft lot, and offers 2,715 sq ft home. 7 BR and 4 full Bath. Main level features a bright living room with a gas fireplace and front area balcony access. A functional kitchen with an eating area with the step right out from the kitchen onto the huge patio where can enjoy the mountain view. Main floor with 4BR and 2 full Bathroom. Plus another 3-bedroom & 2 Full Bath SUITE below, with separate entrance for your mortgage helper, or extended family. Radiant in-floor heating & 9-foot ceilings add the comfort. The home also includes a rare large triple garage and additional open parking for multiple vehicles.Laneway Access.More details
Some houses have a guest room. This one has a guest house. Tucked behind a charming updated bungalow is a nearly 600sf laneway with vaulted ceilings, big windows, a full kitchen, laundry + a deck of its own. It's vacant, which means you get to decide who moves in: the in-laws, a renter who helps with the mortgage, your teen or you, when everyone else gets loud. The main house has 3 bds over 1,609 sq ft, with tasteful updates + newer windows, a brand new heat pump + the oil tank long gone. The hot tub on nearly 350 sq ft of decks is where the week ends. Walk the kids to Brock Elementary, send them on to Tupper Secondary, + walk yourself 3 blocks to Main Street for coffee. Riley Park, 33 x 115 ft lot, two homes, one very good address. OPEN SAT/31st 1pm - 2pm. BOO!More details
Stunning corner-lot duplex coming to Main St! Spanning 2,122 sq.ft., this signature Vandwell Developments home is surrounded by light & mature trees. Features include a 180° sunrise/sunset rooftop deck, 2-level living w/ 3 BD upstairs, plus a BONUS attached legal studio suite, ideal for family, rentals, or a home office/media room. The main fl. offers an arched entry, chef’s kitchen w/ hidden pantry, oversized dining, & an open, airy living room. Enjoy landscaped outdoor living w/ a single-car garage & additional carport. Walk to beloved Fraser & Main cafés, shops, restaurants, parks, & transit. Parks: Prince Edward, Grimmett, Tea Swamp. Schools: David Livingstone Elementary & Sir Charles Tupper Secondary. ESTIMATED COMPLETION: SPRING 2027.More details
Fraserhood at its finest! This beautifully renod Van Special on a generous 42' lot offers over 2500sf of warm, modern living w/ a flexible 2suite layout & plenty of room for the whole family. The 1335sf main level feats a bright, expansive kitch w/ island seating, modern cabinets & finishes + a dedicated coffee bar w/ wine fridge. With 3 bedrms, 2 full bathrms, a generous dining area made for entertaining & a comfortable living room anchored by a cozy gas f/p, this is a home that feels both stylish and inviting. The lower suite is an incredibly versatile space for multi-generational living, a nanny, or additional rental income. Feat 3 bedrms, 1 bathrm, a separate entrance & tons of living space, it could also easily be adapted to suit your life.More details
W OF MAIN Passive House duplex. Architect-designed & inspired by Nordic simplicity, this brand-new 3bed/2.5bath home offers 1794sf of refined living in 1 of Van’s most coveted neighbourhoods. This certified Passive House delivers up to 90% energy savings, exceptional indoor air quality, year-round comfort & whisper-quiet living through a super-insulated, high-performance building env. Enjoy engineered oak hw floors, quartz counters, integrated appliances, triple-pane windows, AC & abundant natural light. The flexible den is perfect for a home office/nursery. Step outside to your private 542sf backyard oasis or take in mountain views from upper level. Simon Fraser/Hamber catchment, 5mins to Douglas Pk,Riley Pk&Hillcrest Comm. Open House: Saturday, November 14th from 10am-12pm.More details
Not your typical income property. Custom-built by the owner/builder for himself, this exceptional QE Park residence reflects an uncompromising commitment to quality, longevity and timeless design. Multiple income-generating micro-suites provide diversified revenue, while premium materials and meticulous craftsmanship set this property apart. Features include Venetian plaster, granite and porcelain finishes, triple-glazed Krypton windows, rainscreen construction, superior soundproofing, double insulation and a 50-year steel roof. Current net income approx. $98,500 with potential to reach $118,800—approximately a 4% cap rate with upside to 4.75%. A rare combination of classical design, thoughtful engineering and durable construction. Owner-builder retiring. By appointment only.More details
Listed by Real Broker and Sutton Group - Supreme Realty Corporation
STUNNING CUSTOM BUILT HOME in sought-after Main/Fraser neighbourhood. This exquisitely crafted 3 BED, 3.5 BATH home features soaring 10’ CEILINGS on the main floor, engineered white oak floors throughout , CUSTOM MILLWORK, radiant heating & A/C. At the heart of the home is the CHEF’S DREAM KITCHEN featuring SUB-ZERO, WOLF & MIELE appliances with expansive quartz waterfall island. Seamless indoor/outdoor entertaining with ECLIPSE DOORS opening to a SUNNY SOUTH-FACING PATIO & BACKYARD w/ BONUS MOTORIZED AWNING. All 3 bedrooms upstairs & features VAULTED CEILINGS & SKYLIGHTS, complemented by spa-inspired baths. BONUS detached FLEX SUITE w/ A/C next to the garage. Ideally situated between Main & Fraser St, live steps to the city’s best restaurants, schools and parks.More details
PLEASE PRINT. Welcome to the "St George" Collection, nestled on a quiet tree-lined street in the heart of Main/Fraser neighborhood, this brand new 3 bed/4 bath 1/2 duplex built by Pine Creek Developments combines modern luxury with thoughtful design. Open Main floor with a chef's kitchen with integrated F&P appliances, custom cabinetry, millwork and quartz countertops throughout . Large patio door that leads out to a private fenced back yard with large patio area for entertaining. ! The second level offers two large bedrooms, including the primary and a luxurious ensuite, plus another full bath with a tub and laundry. The top level hosts the third bedroom with an ensuite. Just steps from Main St/Fraser St.'s shops, dining, entertainment, and parks. This is urban living at it's finest!More details
Investment opportunity in Vancouver's desirable Fraser area. Situated on a rare 6,400 sq.ft. lot (one of only a few wider and longer parcels on the block), this well-maintained 1998-built home offers strong holding income and future upside. The property features 13 bedrooms and 7 bathrooms, including two self-contained basement suites (1-bed + 2-bed) with separate entrances. Fully tenanted with stable rental income. Approved laneway house plans (~1,600 sq.ft.) provide potential for additional rental units. Ideal for investors seeking cash flow and long-term growth.More details
FIRST TIME EVER ON MLS! Don't miss this MINT exceptionally maintained home west of Main St combining historic charm with extensive updates. The renovated chef's kitchen features custom knotty pine cabinetry, granite counters, tin ceilings, stained glass, a centre island and premium s/s appls, including a 6-burner commercial gas range. Open living and dining areas showcase gold tin ceilings, bay windows and original details. Upstairs offers 3 spacious bdrms with vaulted ceilings, exposed beams and abundant storage. Enjoy H/W floors, updated Pella windows, plumbing, electrical and insulation, plus a 2023 roof, H/E furnace 2018 and fresh 2026 interior/exterior paint. Rebuilt wraparound deck, Trex stairs and parking for up to 6 vehicles. TRUELY ONE OF A KIND... HURRY!More details
Data was last updated November 10, 2026 at 07:40 PM (UTC)
The data relating to real estate on this website comes in part from the MLS® Reciprocity program of either the Greater Vancouver REALTORS® (GVR), the Fraser Valley Real Estate Board (FVREB) or the Chilliwack and District Real Estate Board (CADREB). Real estate listings held by participating real estate firms are marked with the MLS® logo and detailed information about the listing includes the name of the listing agent. This representation is based in whole or part on data generated by either the GVR, the FVREB or the CADREB which assumes no responsibility for its accuracy. The materials contained on this page may not be reproduced without the express written consent of either the GVR, the FVREB or the CADREB.




 The data relating to real estate on this website comes in part from the MLS® Reciprocity program of either the Greater Vancouver REALTORS® (GVR), the Fraser Valley Real Estate Board (FVREB) or the Chilliwack and District Real Estate Board (CADREB). Real estate listings held by participating real estate firms are marked with the MLS® logo and detailed information about the listing includes the name of the listing agent. This representation is based in whole or part on data generated by either the GVR, the FVREB or the CADREB which assumes no responsibility for its accuracy. The materials contained on this page may not be reproduced without the express written consent of either the GVR, the FVREB or the CADREB.